
Open House Sun, Sep 27th 1:00 PM - 4:00 PM - Views - Primary on Main
Address
124 Edison Road, Cherry Hill, NJ
Price
$ 350,000
Property Attributes
- MLS#NJCD2088956
- TypeSingle Family
- Listing Status ACTIVE
- CountyCAMDEN
- CityCherry Hill
- AreaCherry Hill Twp
- NeighborhoodKingsway Village
- Zip08034
- StyleRanch/Rambler
- Year Built1945
- Taxes$ 6223
- Price$ 350,000
- Bedrooms3
- Full Bathrooms1
- Half Bathrooms0
- Sqr Footage1014
- Lot Size0.14 Acres
Data Source:
Bright MLS
Property Description
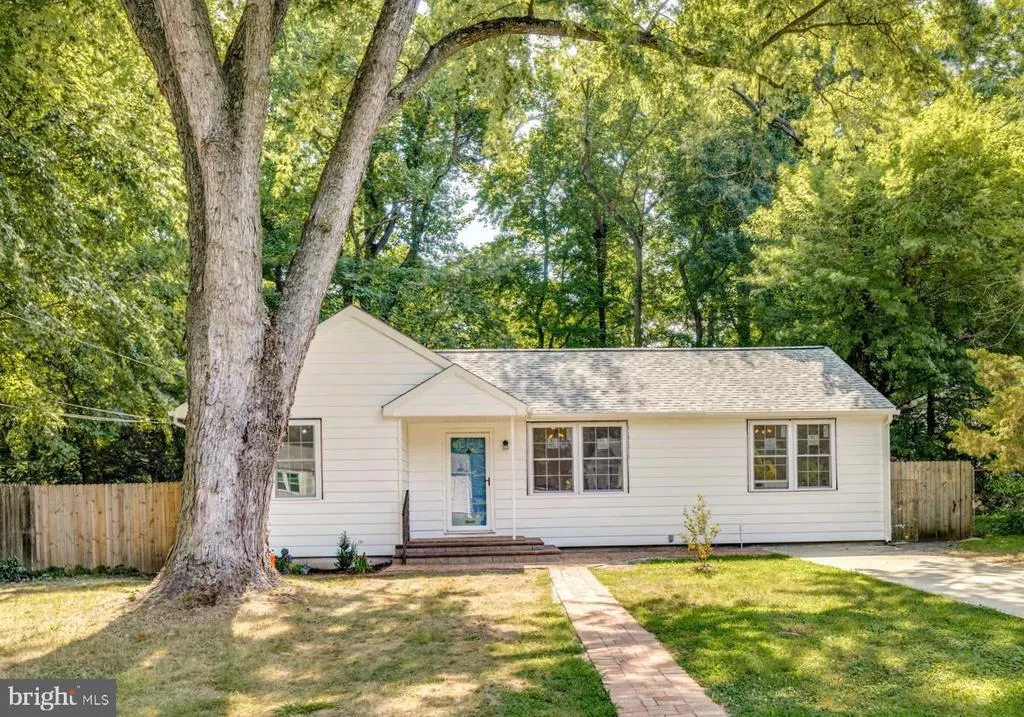
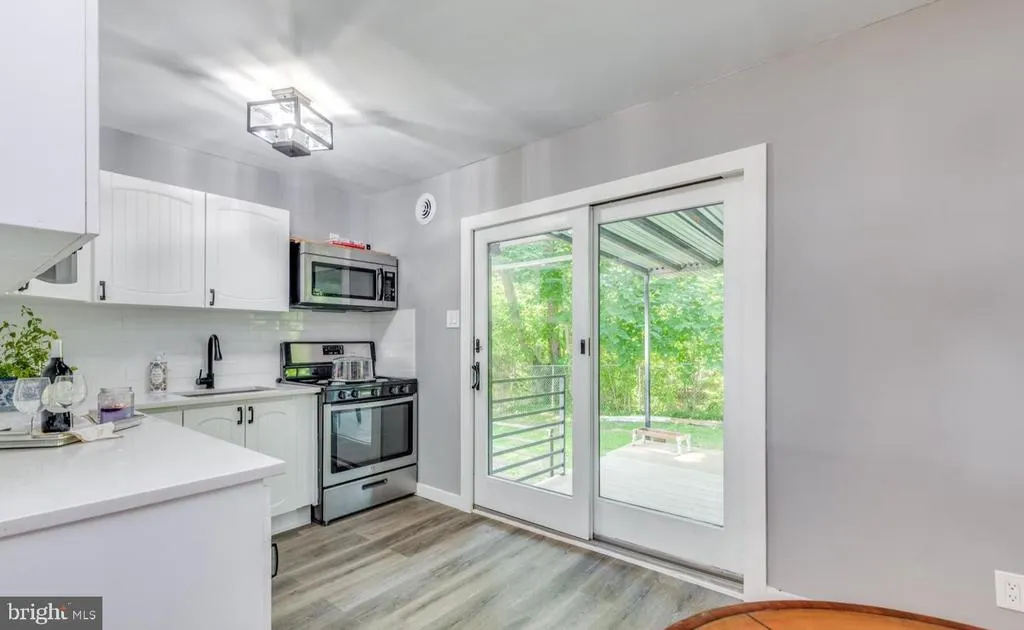
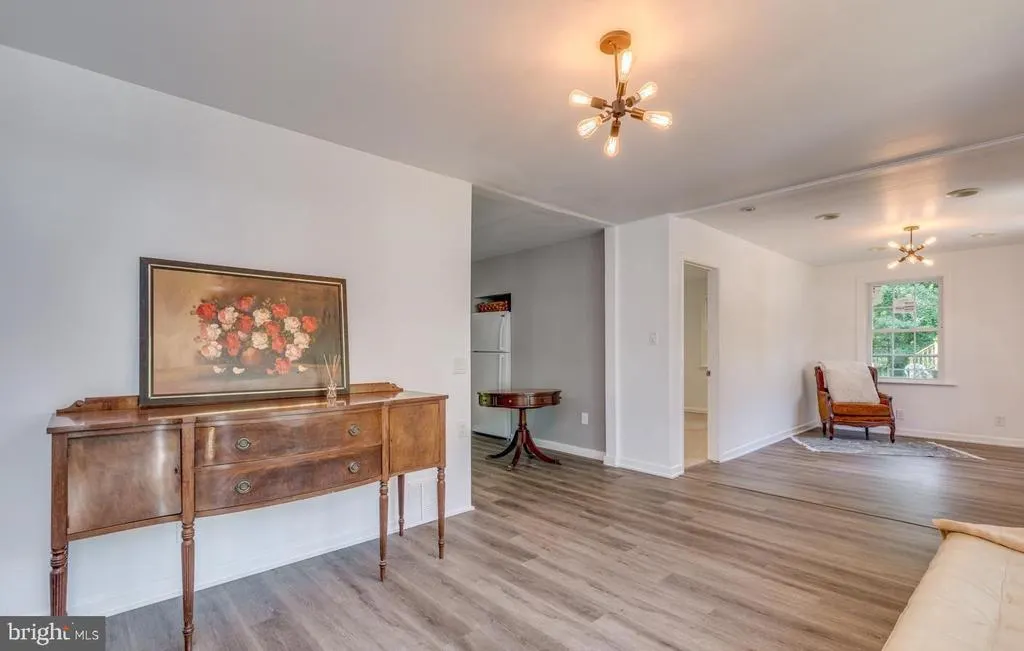
Open house scheduled for 9/19/2026 must be rescheduled due to unforeseen circumstances. .Welcome to this beautifully updated 3-bedroom, 1-bathroom rancher located in the highly desirable Kingsway Village of Cherry Hill. Offering the convenience of one-floor living, this home was tastefully renovated in 2026 to blend modern updates with timeless appeal. The exterior features a fresh coat of paint and a newer roof, ensuring both style and durability. Step inside to discover sleek new flooring that flows seamlessly throughout, creating a warm and inviting atmosphere. The updated kitchen boasts contemporary finishes, making it a perfect space for cooking and entertaining. For added flexibility, the home includes an unfinished basement with access outside entrance.. Showings begin 9/19/2026 at open house
| High School |
|---|
| Cherry Hil High School |
| Price History | |
|---|---|
| 9/12/2026 | Listed $350,000 |
General Features
| Living Area | 1014 |
|---|---|
| Sewer | Public Sewer |
| Heating | 90% Forced Air |
| Cooling | Central A/C |
| Utilities | Cable TV,Electric Available,Natural Gas Available |
| Possession | 0-30 Days CD |
| Roof | Architectural Shingle |
| Appliances | Six Burner Stove,Refrigerator,Water Heater,Oven/Range - Gas |
| Zoning | RESIDENTIAL |
| Patio/Porch Features | Patio(s) |
| Architectural Style | Ranch/Rambler |
| Security Features | Carbon Monoxide Detector(s) |
| Construction Materials | Vinyl Siding |
| School District | CHERRY HILL TOWNSHIP PUBLIC SCHOOLS |
| Exclusions | personal |
| Year Built | 1945 |
| Electric | 100 Amp Service |
| View | Street,Trees/Woods |
| Levels | 1 |
| Tax Year | 2025 |
| Ownership | Fee Simple |
| Cool Fuel | Electric |
| Accessibility | 2+ Access Exits |
| County | CAMDEN |
| New Construction | No |
| Property Type | Residential |
| HOA | No |
| Subdivision Name | KINGSWAY VILLAGE |
| Garage Y/N | No |
| Water Access Y/N | No |
| Other Structures | Above Grade,Below Grade |
| Total Rooms | 5 |
| Full Baths | 1 |
| Status | ACTIVE |
| Directions | follow GPS |
| City | CHERRY HILL |
| Senior Community Y/N | No |
| MLS Area | Cherry Hill Twp (20409) |
| Lot Size Units | Square Feet |
| Lot Size Square Feet | 6120.00 |
| Tax Assessed Value | 132400.0 |
| Tax Annual Amount | 6223.0 |
| Home Warranty Y/N | No |
| Property Condition | Very Good |
| Structure Type | Detached |
| Condo/Coop Association fee Y/N | No |
| Bathrooms Full Main Level | 1 |
| Bathrooms Count Main Level | 1.00 |
| Price Per Sq Ft Total AG | 345.17 |
| Acceptable Financing | Cash,Conventional,FHA,VA |
| Additional Parcels Y/N | No |
| Historic Y/N | No |
| Lease Considered Y/N | No |
| Vacation Rental Y/N | No |
| Total SQFT | 1014 |
| Location Type | Middle Of Block |
| Standard Status | Active |
| Year Built Source | Assessor |
| Tax Lot | 00010 |
| Association Recreation Fee | No |
Interior Features
| Interior Amenities | Bathroom - Tub Shower |
|---|---|
| Heating Fuel | Natural Gas |
| Basement | Full,Outside Entrance |
| Flooring | Engineered Wood |
| Hot Water | Natural Gas |
| Basement (Y/N) | Yes |
| Heating Y/N | Yes |
| Window Features | Replacement,Screens,Energy Efficient |
| Fireplace Y/N | No |
| Above Grade Finished Area | 1014 |
| Central Air Y/N | Yes |
| Total Bedrooms | 3 |
| Entry Level | 1 |
| Room Type | Bedroom 2,Bedroom 3,Bathroom 1 |
| Main Level Bedrooms | 3 |
| Below Grade Finished Area Unit Type | Square Feet |
| LivingAreaSource | Assessor |
| Laundry Type | Dryer In Unit,Has Laundry,Main Floor,Washer In Unit |
| Below Grade Unfin Area Units | Square Feet |
| Below Grade Unfin SQFT Source | Assessor |
| Below Grade Finished Area Source | Assessor |
| Above Grade Finished Area Source | Assessor |
| Above Grade Finished Area Unit Type | Square Feet |
| Total Baths | 1 |
Exterior Features
| Exterior Amenities | Street Lights |
|---|---|
| Pool | No Pool |
| Fencing | Barbed Wire |
| Parking Features | Asphalt Driveway,Concrete Driveway |
| Water Source | Public |
| Inclusions | washer/dryer/refrigerator /window Tx light fixtures |
| Total Parking Spaces | 2 |
| Type of Parking | Driveway |
| Foundation Details | Block |
| Spa | No |
| Water View Y/N | No |
| Lot Dimensions | 60.00 x 102.00 |
| Lot Size Acres | 0.14 |
| Lot Size Source | Assessor |
| Waterfront Y/N | No |
| Door Features | Sliding Glass |
| Road Responsibility | Boro/Township |
| Horse Y/N | No |
| Land Assessed Value | 47600.00 |
| Navigable Water Y/N | No |
| Water Oriented Y/N | No |
| LotDimensionsSource | Assessor |
Room Details
| Room | Dimensions | Level | Flooring | Details |
|---|---|---|---|---|
| Bathroom 1 | Main | |||
| Bedroom 2 | Main | |||
| Bedroom 3 | Main |
Amenities
- Foreclosure
- Views
- Short Sale
- New Construction
- Adult 55+
- Lease To Own
- No HOA Fees
- Furnished
- Primary On Main
- Air Conditioning
- Seller Finance
- Green
- Fixer Upper
- Horse
- Golf
- Fireplace
- Deck
- Garage
- Basement
- Pool
Property vs Single Family Average in 08034
Price
Taxes
Year Built
Visits
 © BRIGHT, All Rights Reserved
